
London Road
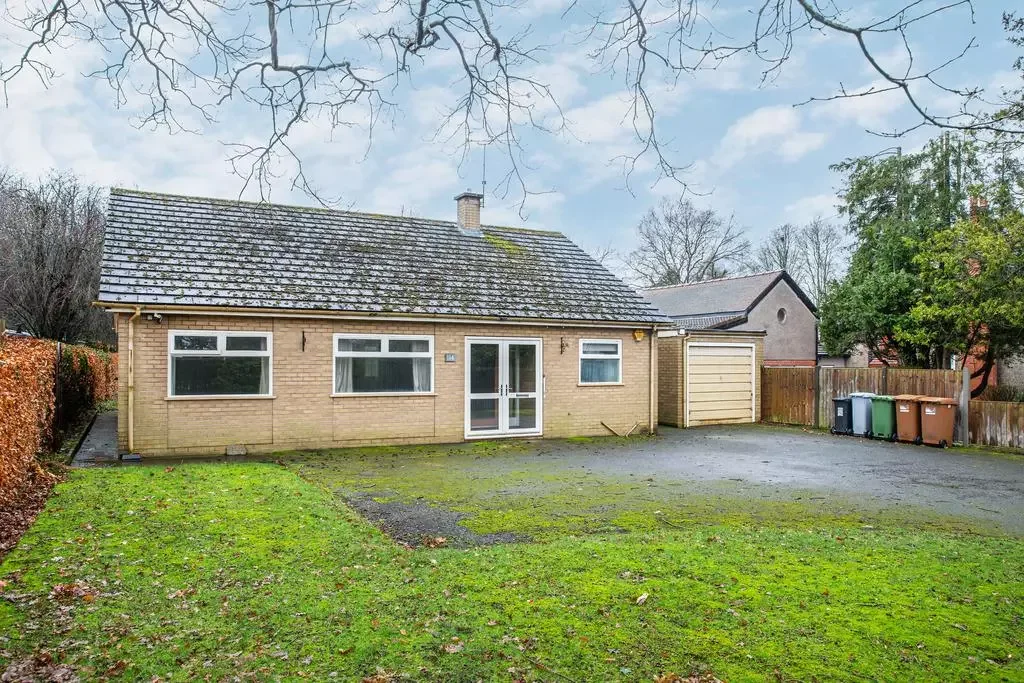
We’re about to begin a complete transformation of 114 London Road — a vacant 1950s bungalow that has reached the end of its life and now sits out of character with the surrounding homes. This project will be one of our most significant redevelopments to date, turning a tired single‑storey property into a striking, modern family home with a full first floor, extended footprint and a completely reimagined architectural identity.
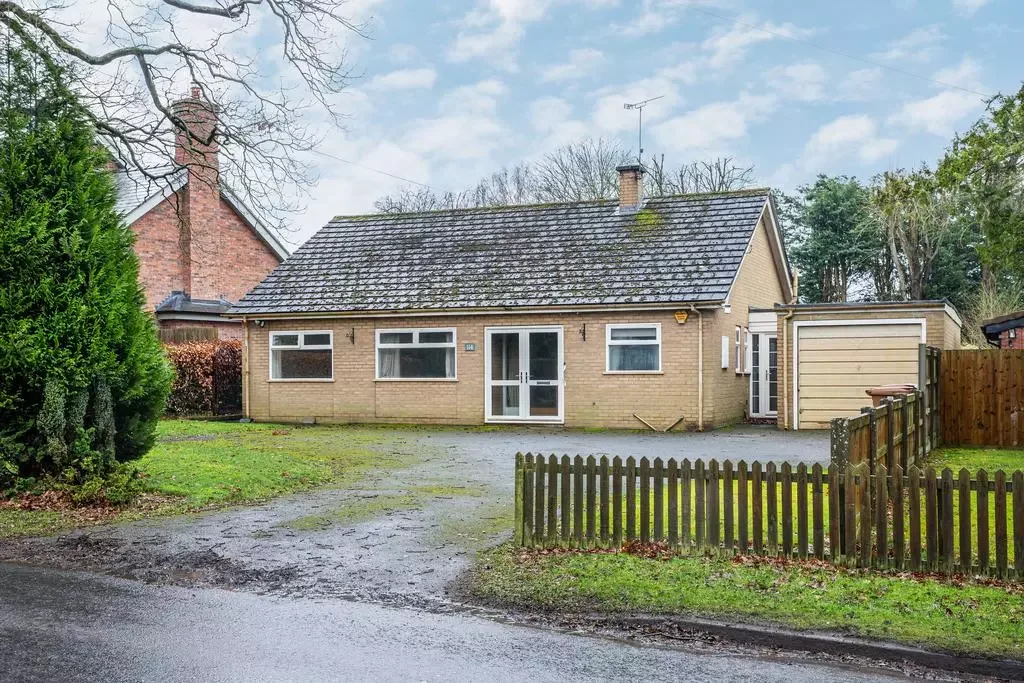
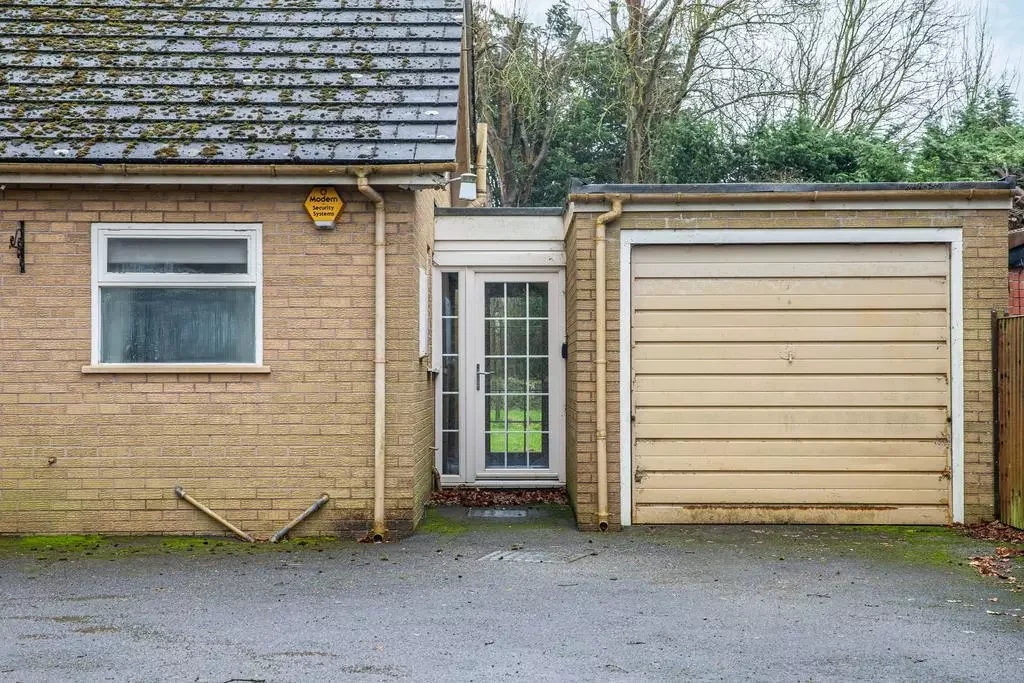
The existing bungalow and attached double garage will be demolished, making way for substantial side and rear extensions and a full roof raise to create new first‑floor accommodation. The design introduces feature gables, dormers, vaulted spaces and a central glazed entrance porch.
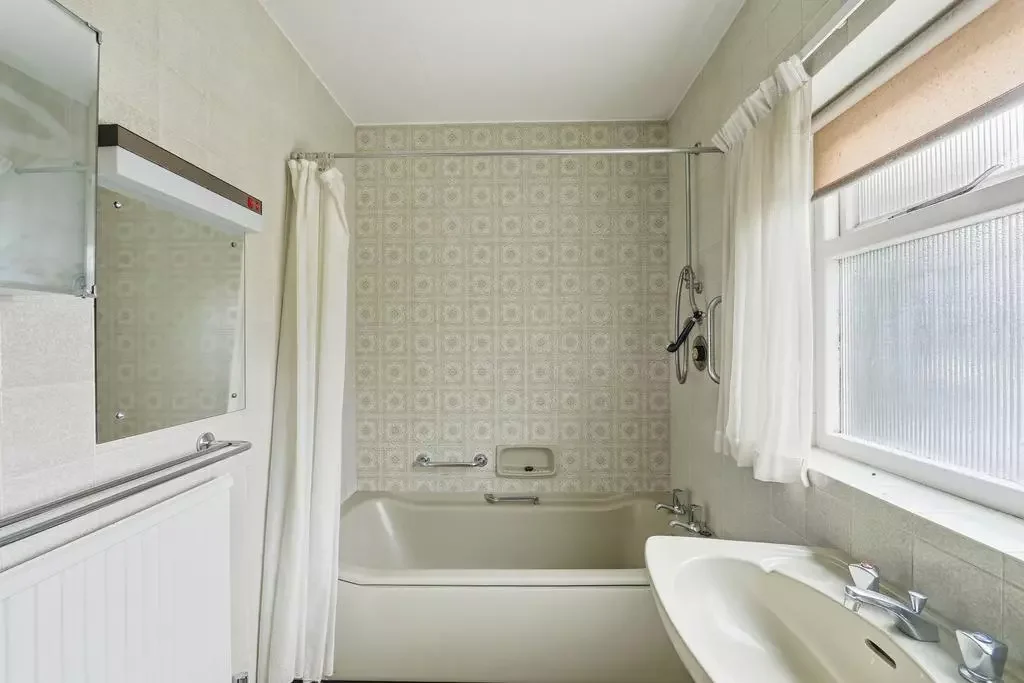
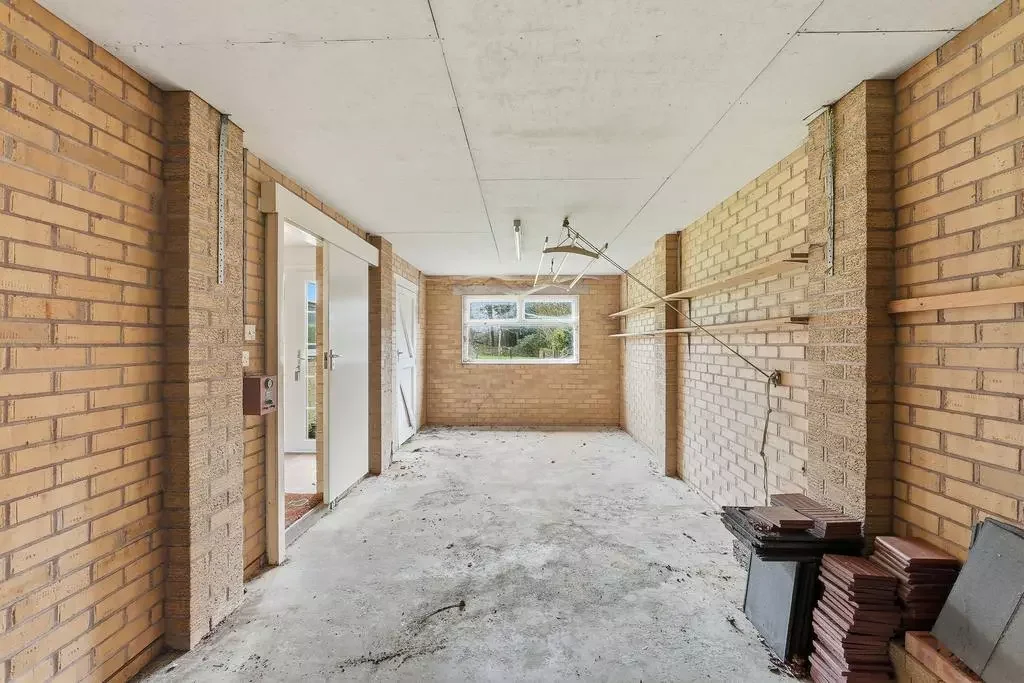
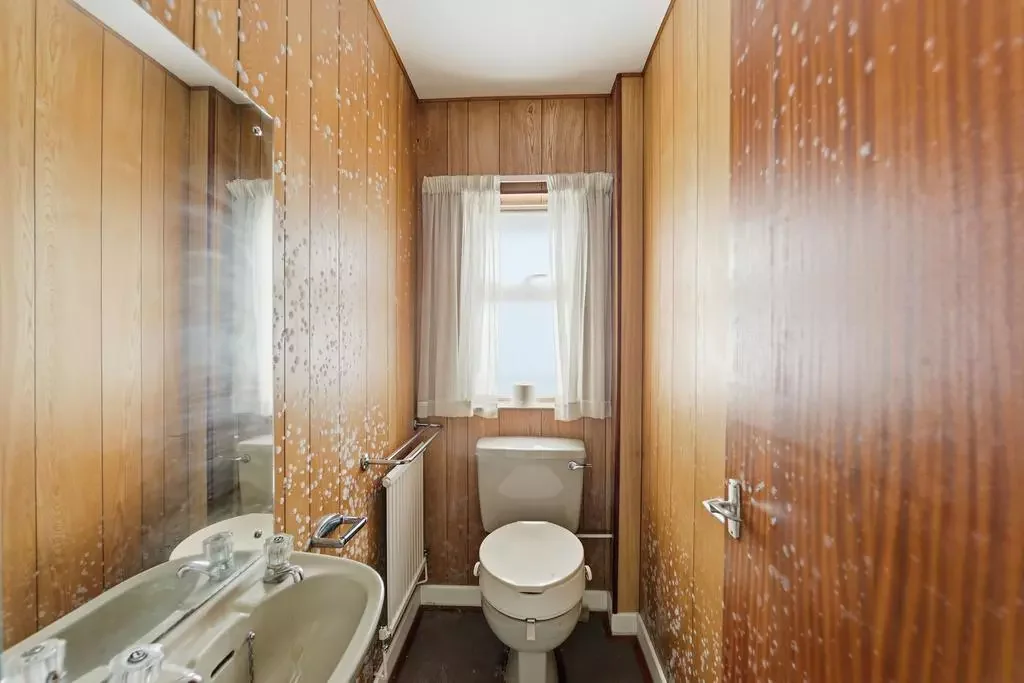
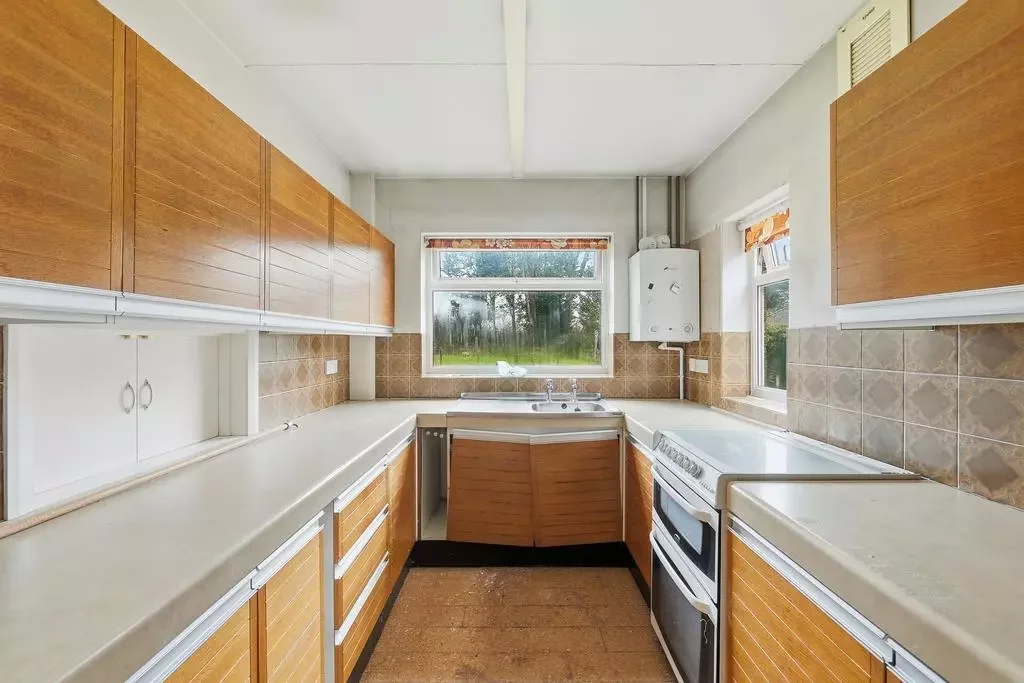
Inside, the layout has been redesigned from the ground up. The extended ground floor will offer a large open‑plan kitchen and dining space with a vaulted ceiling and a central glazed gable opening onto the garden. Flexible family areas sit to each side, creating modern spaces for work, relaxation and everyday living. The ground floor also includes three bedrooms — one with an en‑suite and dressing room — along with a new utility and family bathroom.
The new first floor introduces additional bedrooms and bathrooms, taking the home to a five‑bedroom layout and delivering the space and functionality expected of a contemporary family home. High‑level feature windows and carefully positioned glazing ensure privacy for neighbouring properties while maximising natural light.
Once complete, this development will deliver a high‑quality, energy‑efficient home with underfloor heating, improved thermal performance, and provision for EV charging — a full reinvention of the original bungalow and a significant enhancement to the site.
We’re excited to begin construction shortly and will be sharing progress updates as the project takes shape.